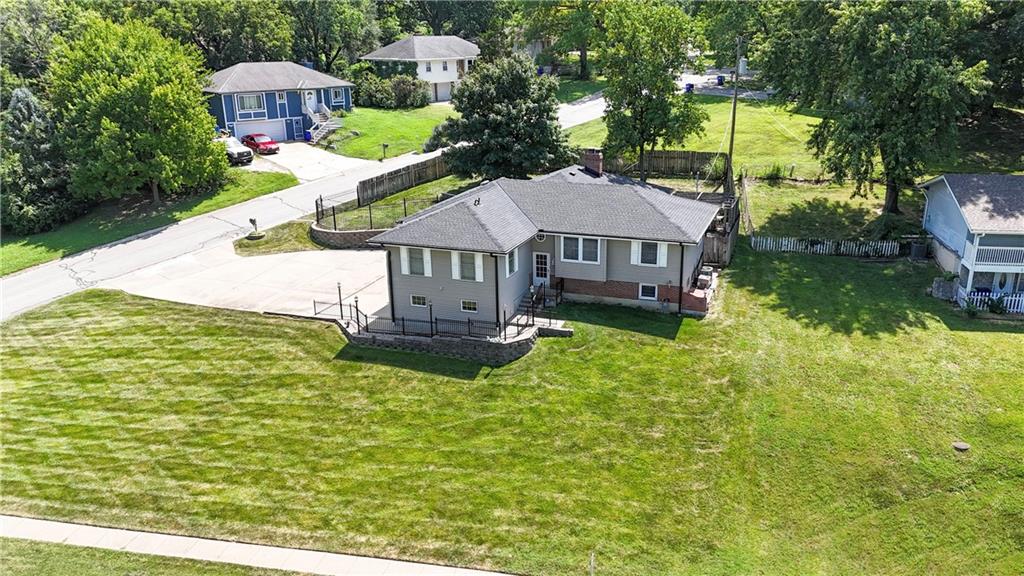
Aerial view of a gray home with a fenced patio and broad green lawn.
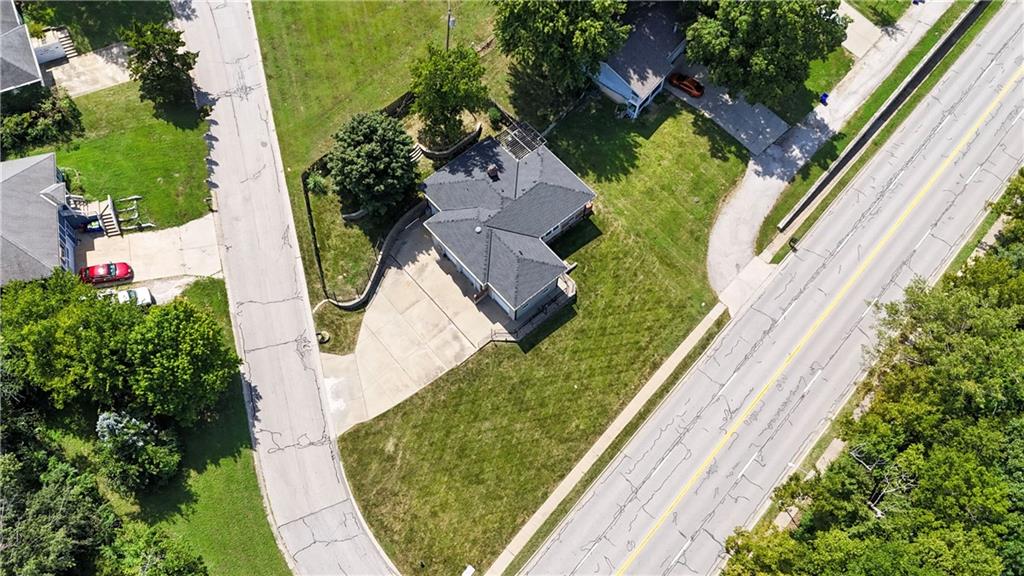
Aerial view of a gray-roofed house with a wide driveway and lawn beside a main road.
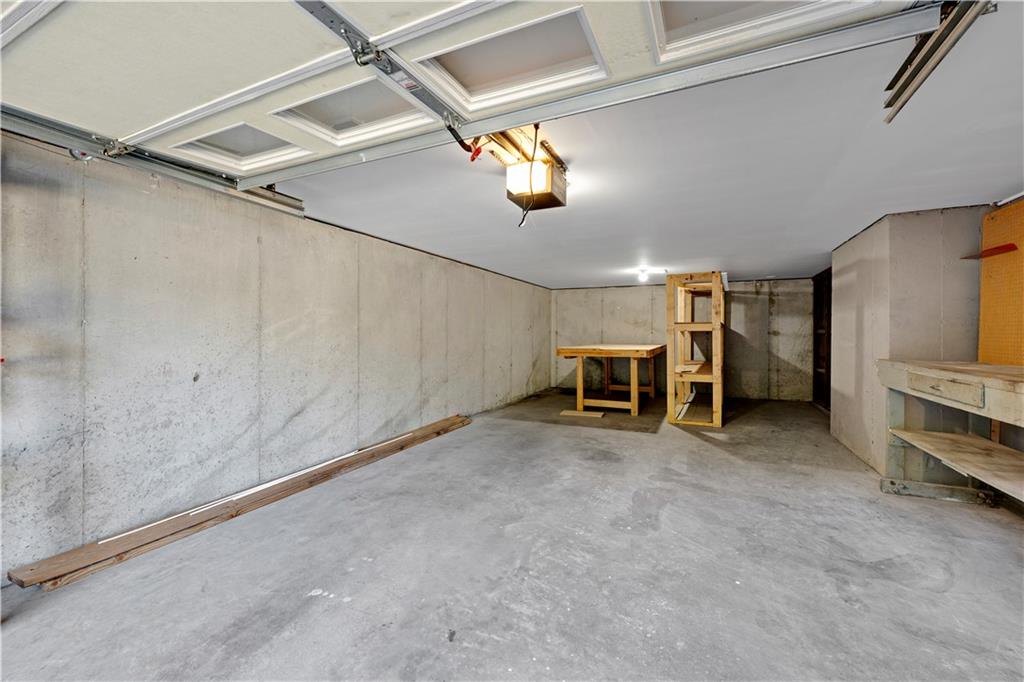
Empty concrete garage with an open overhead door, workbenches, and storage shelving.
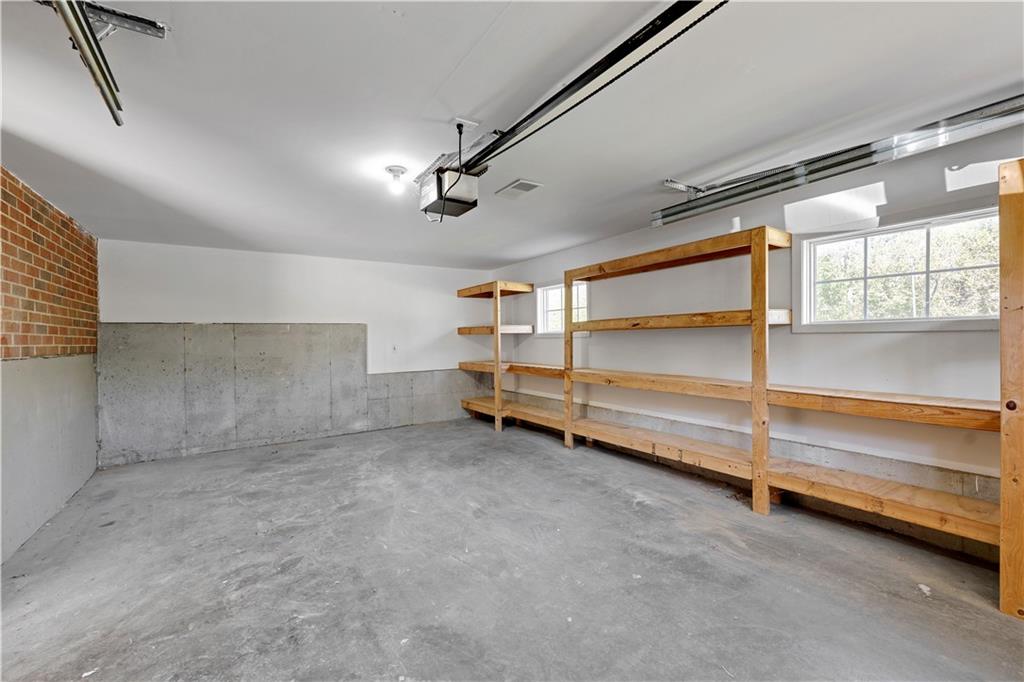
Empty garage with a concrete floor, long wooden storage shelves, and two windows.
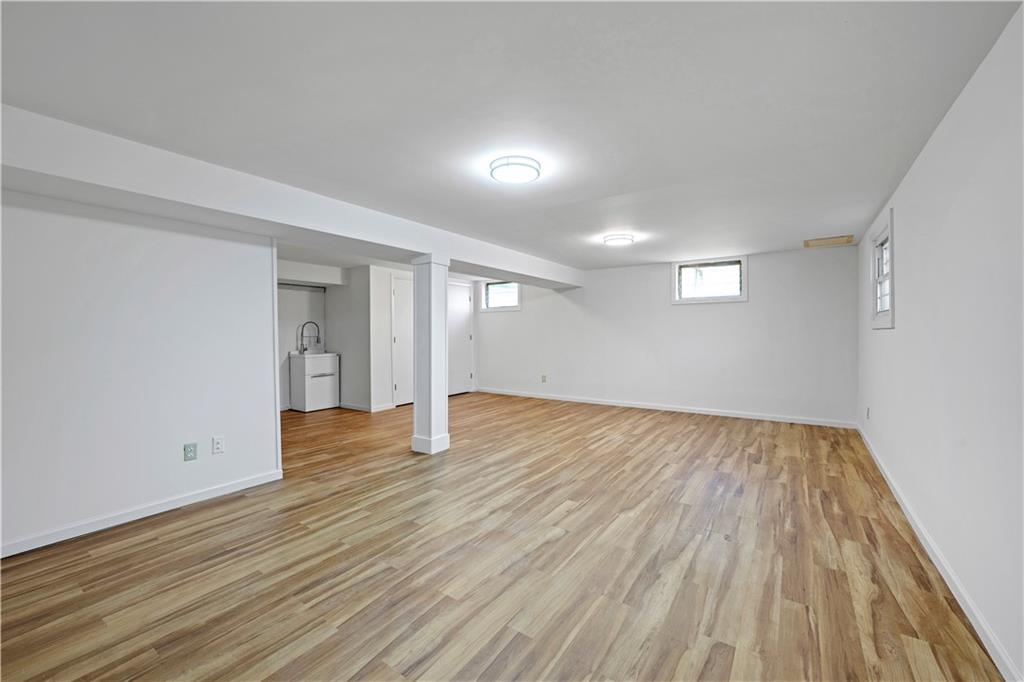
Empty basement with wood-look plank flooring, small windows, and a utility sink.
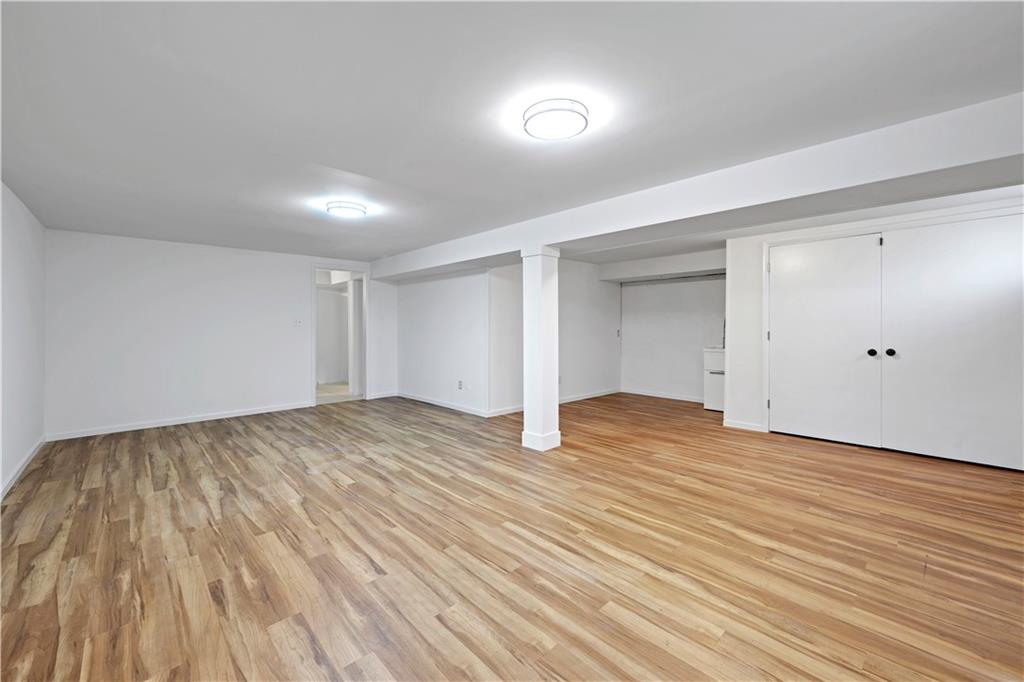
Empty finished basement with wood-look flooring, a support column, and double-door closet.
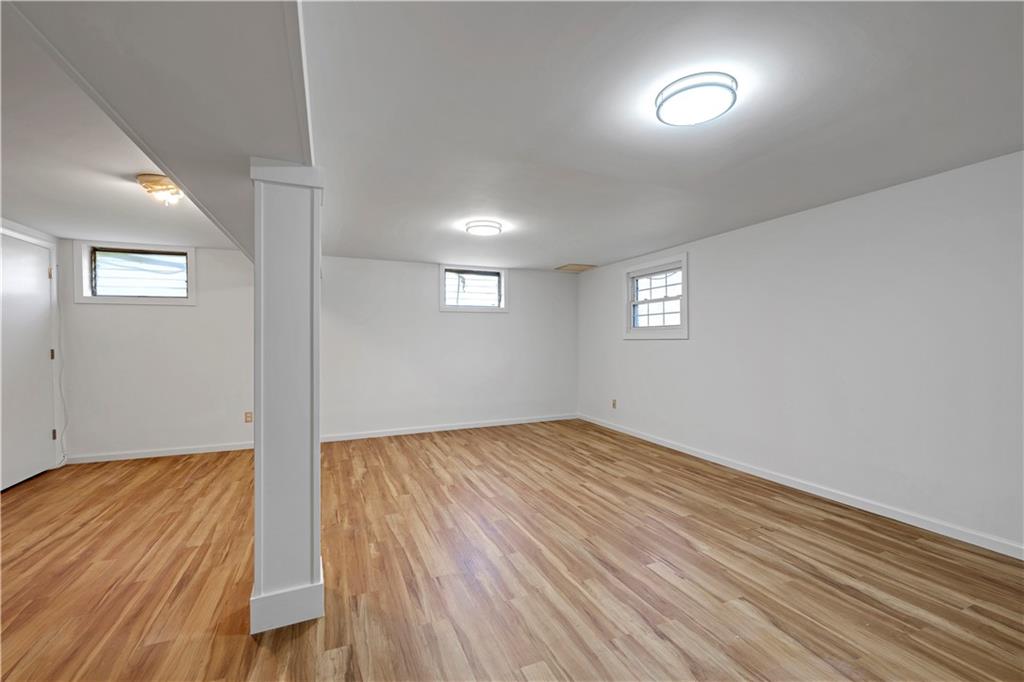
Finished basement room with wood-look flooring, small windows, and a central support column.
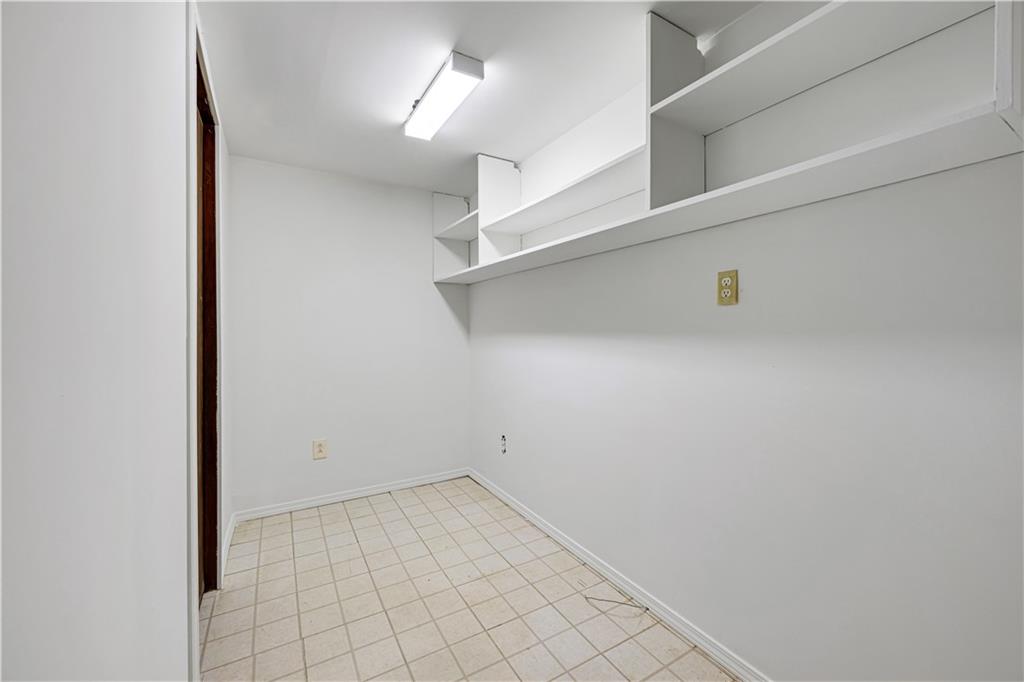
Vacant room with built-in white shelving and a tiled floor.
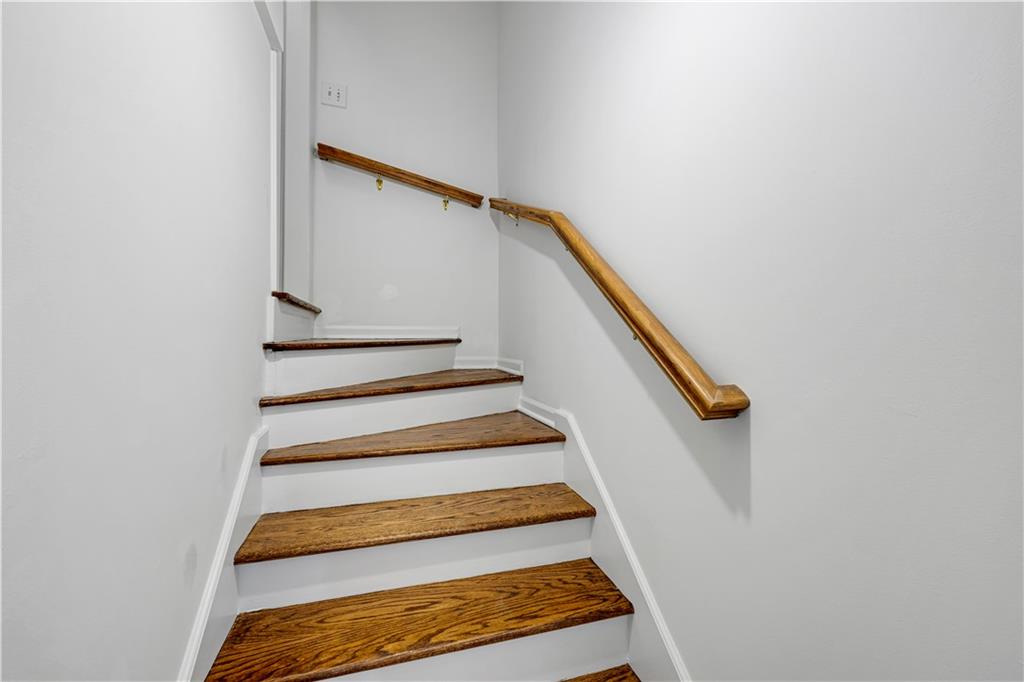
Staircase with wood treads and a matching handrail against white walls.
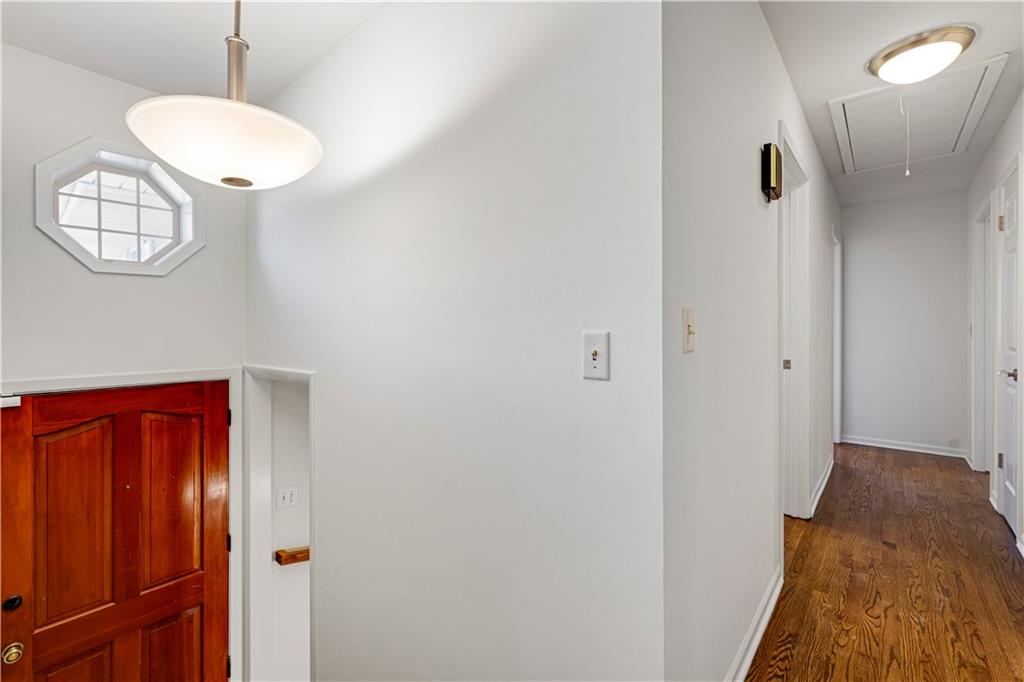
Entryway with a red wooden door, octagonal window, and hardwood hallway.
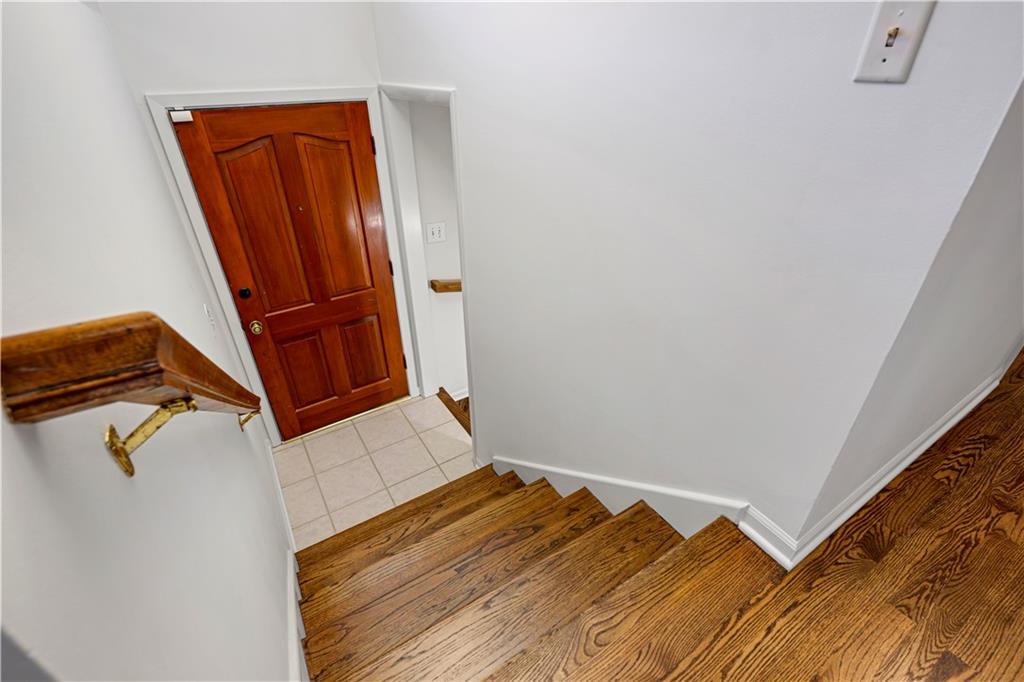
Wooden staircase descending to a tiled entry with a paneled front door.
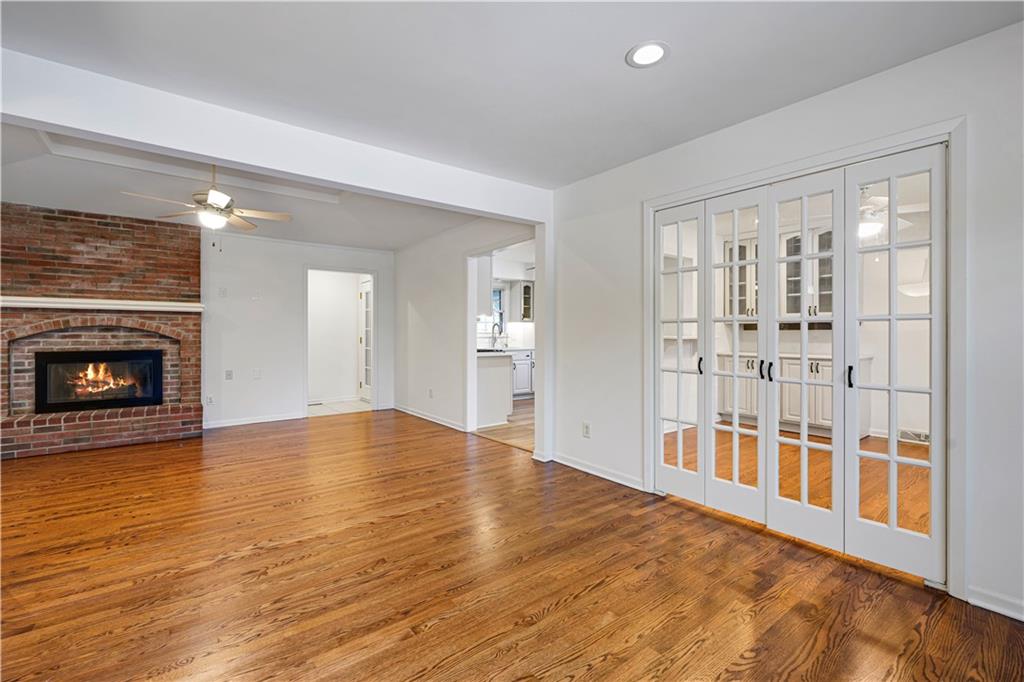
Living room with hardwood floors, a brick fireplace, and white French doors.
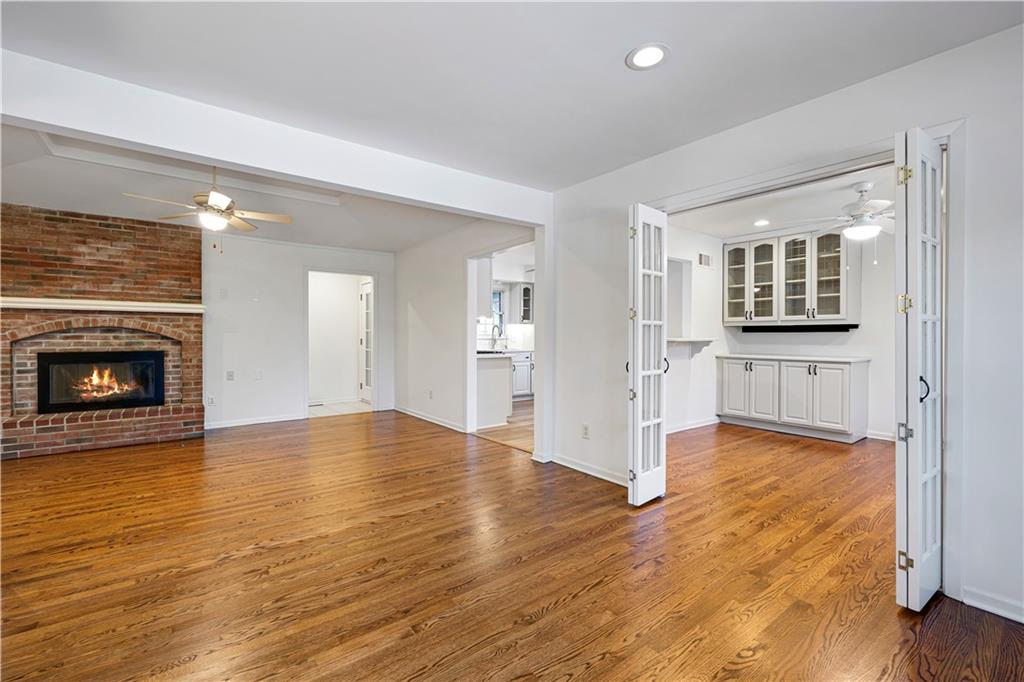
Living room with hardwood floors, a brick fireplace, and open French doors to the kitchen.
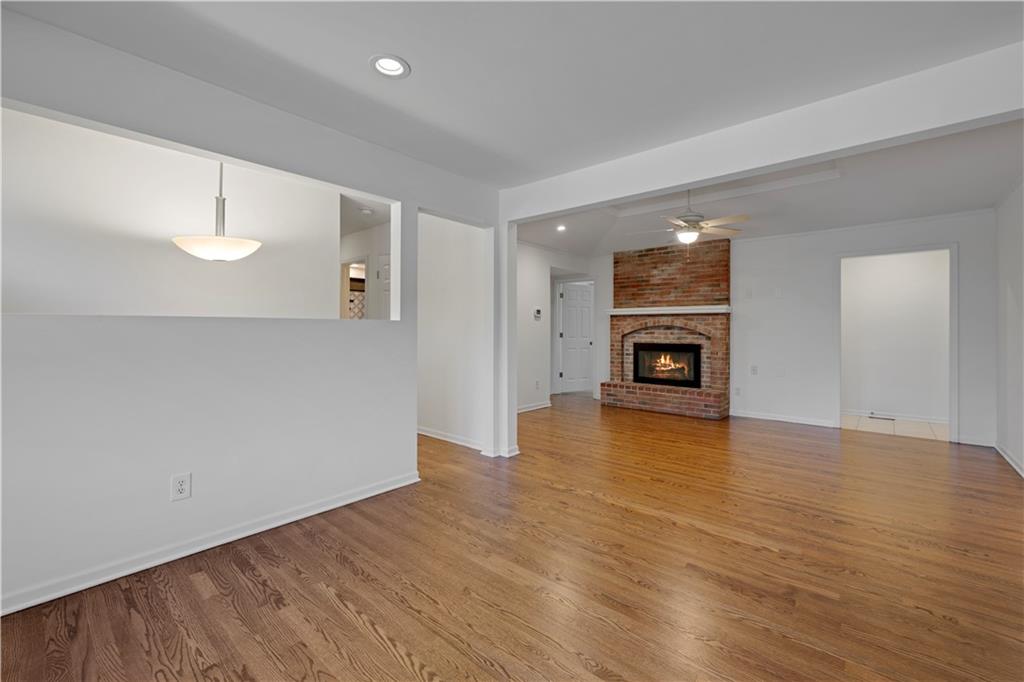
Open dining and living area with hardwood floors and a brick fireplace.
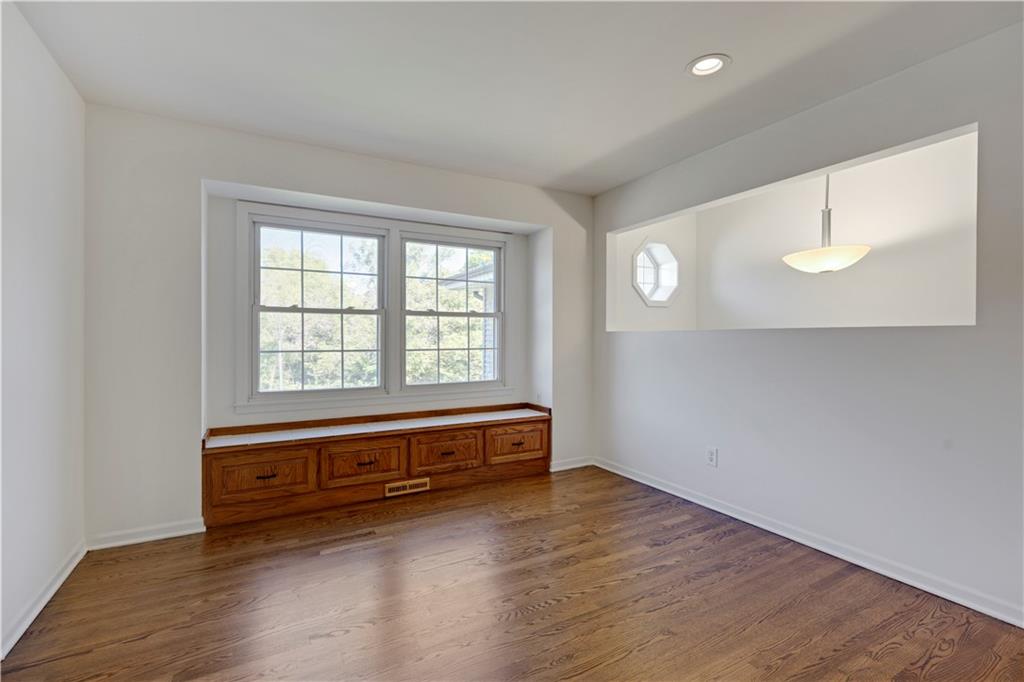
Empty room with hardwood floors, a built-in wooden window seat, and a wide window overlooking trees.
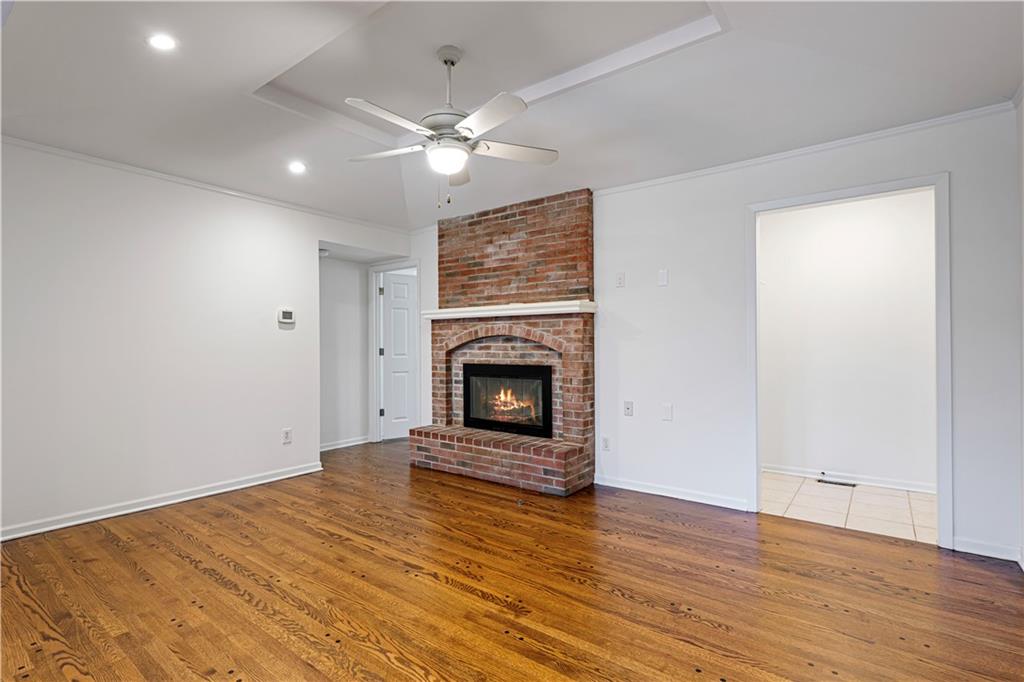
Empty living room with hardwood floors and a brick fireplace beneath a ceiling fan.
Empty living area with hardwood floors and a built-in wooden window seat beneath a wide window.
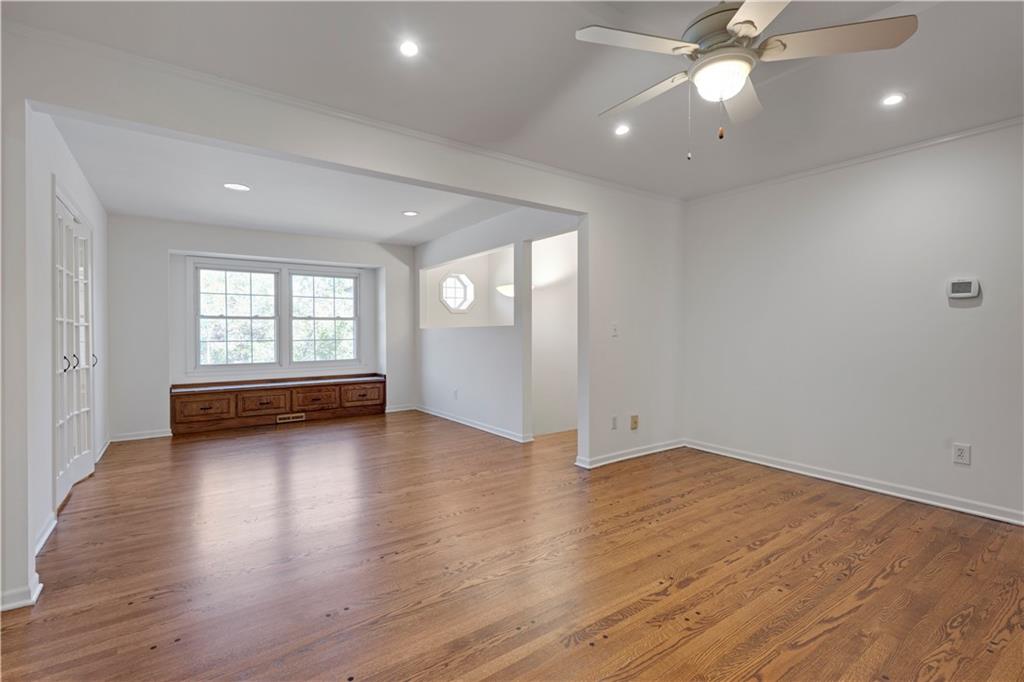
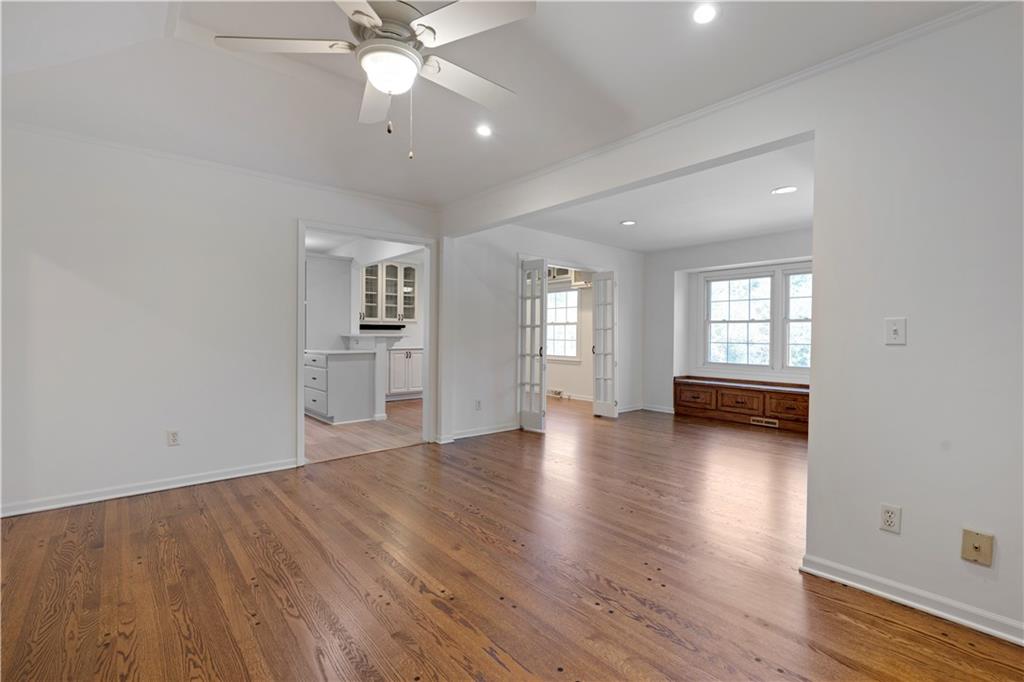
Vacant living room with hardwood floors and openings to the kitchen and a window-seat room.
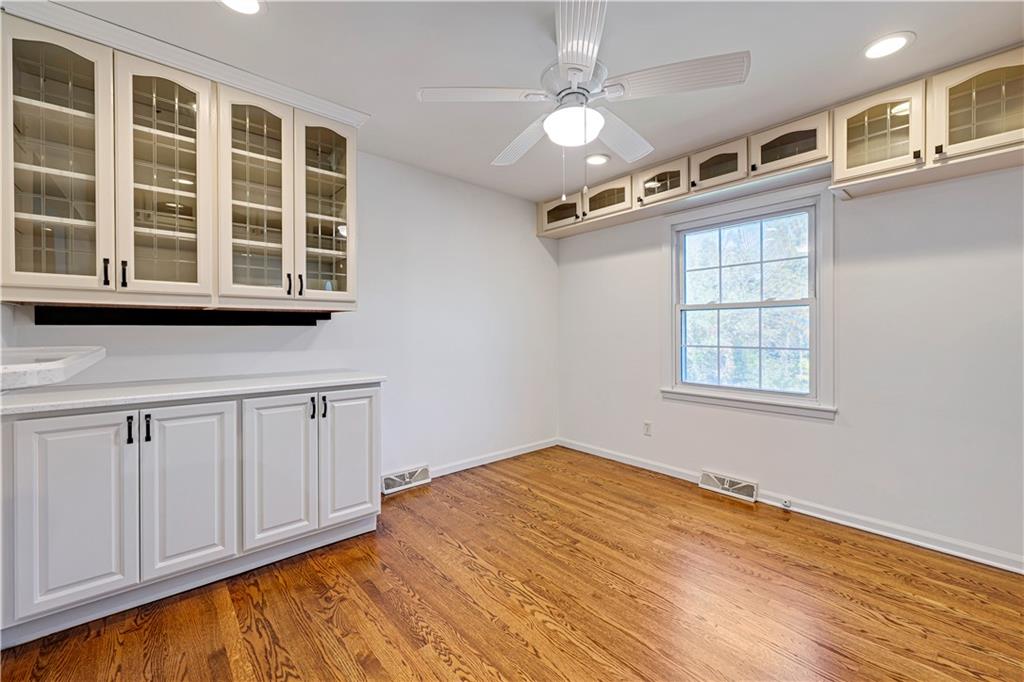
Empty room with built-in white glass-front cabinets, hardwood floors, and a ceiling fan.
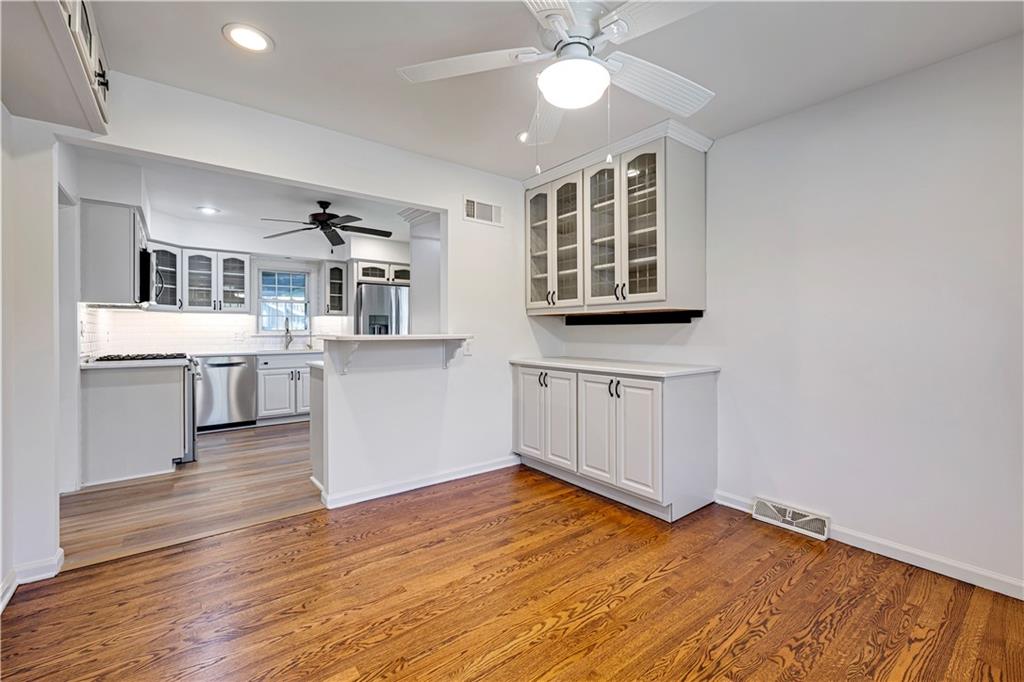
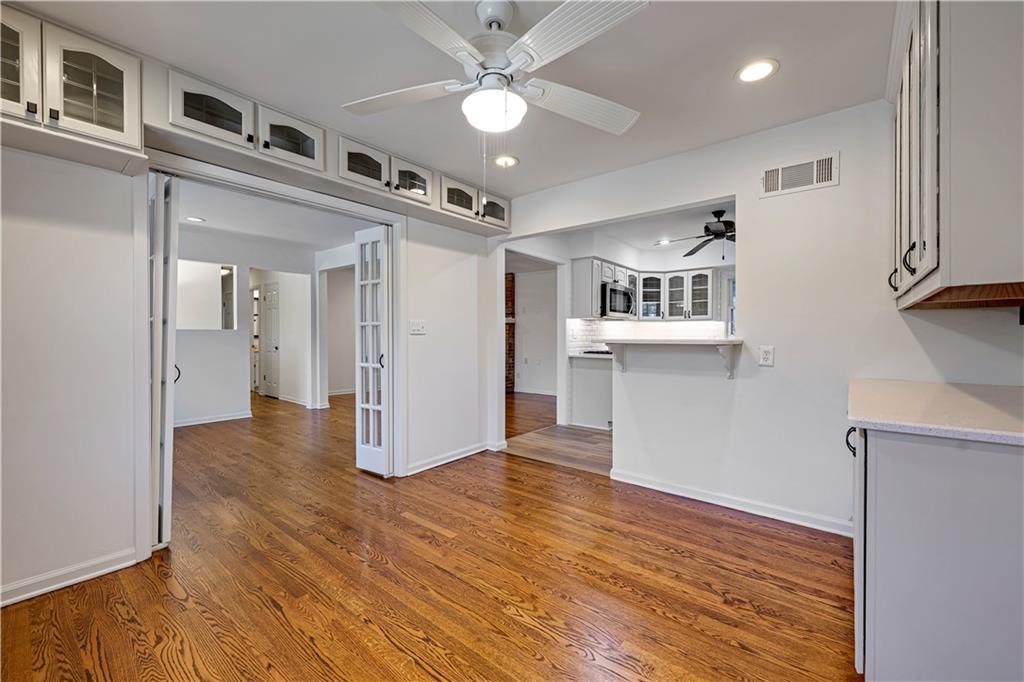
Dining area with hardwood floors and built-in cabinets, opening to a white kitchen with stainless steel appliances.
Empty dining area with warm wood floors, white built-in cabinetry, and French doors beside the kitchen.
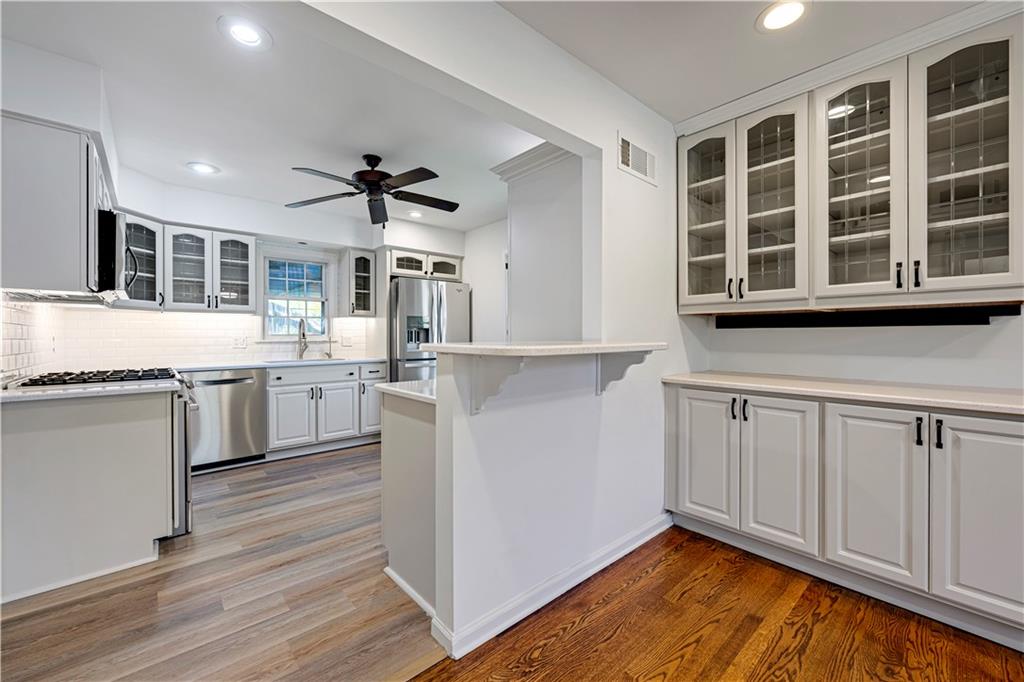
Kitchen with white cabinets, stainless steel appliances, glass-front cupboards, and a raised breakfast bar.
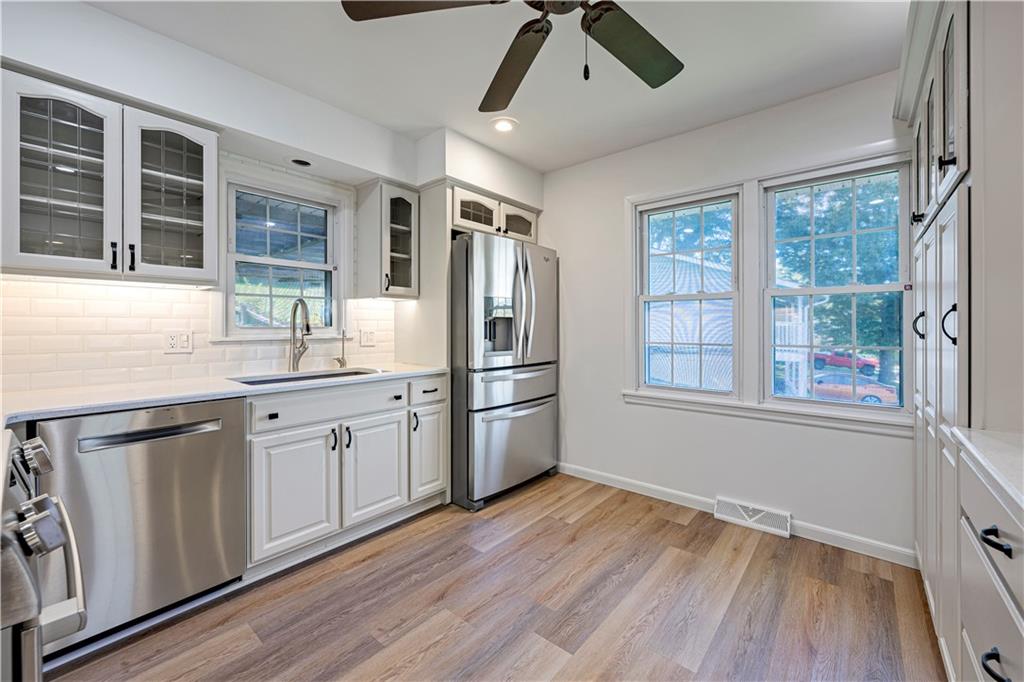
Kitchen with white cabinets, stainless steel appliances, and large windows overlooking the yard.
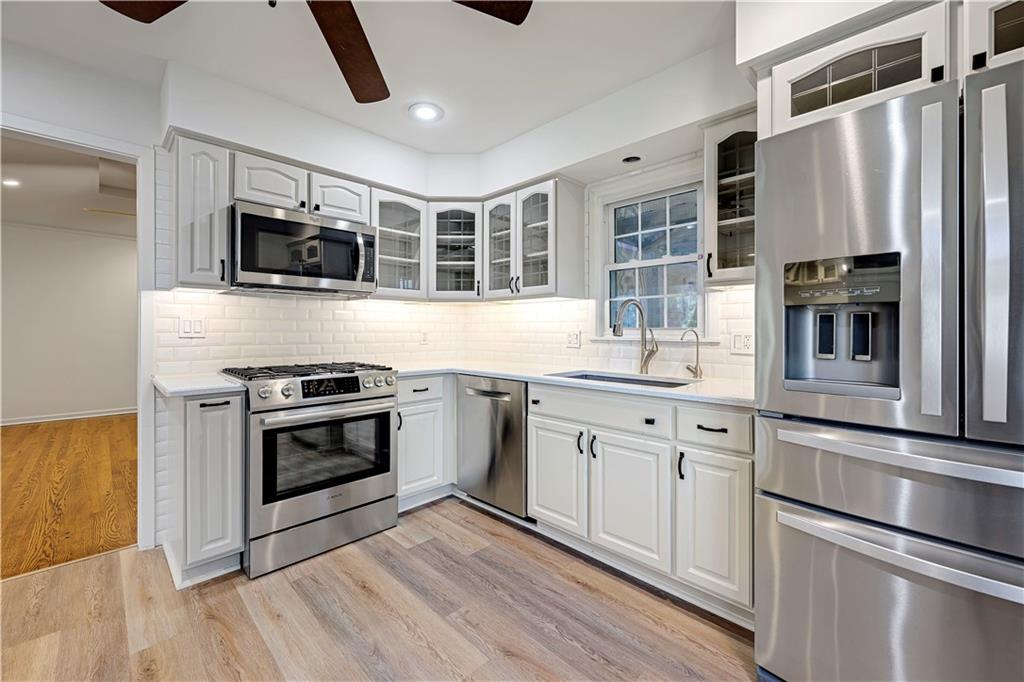
Kitchen with white cabinets, stainless steel appliances, and a sink beneath a window.
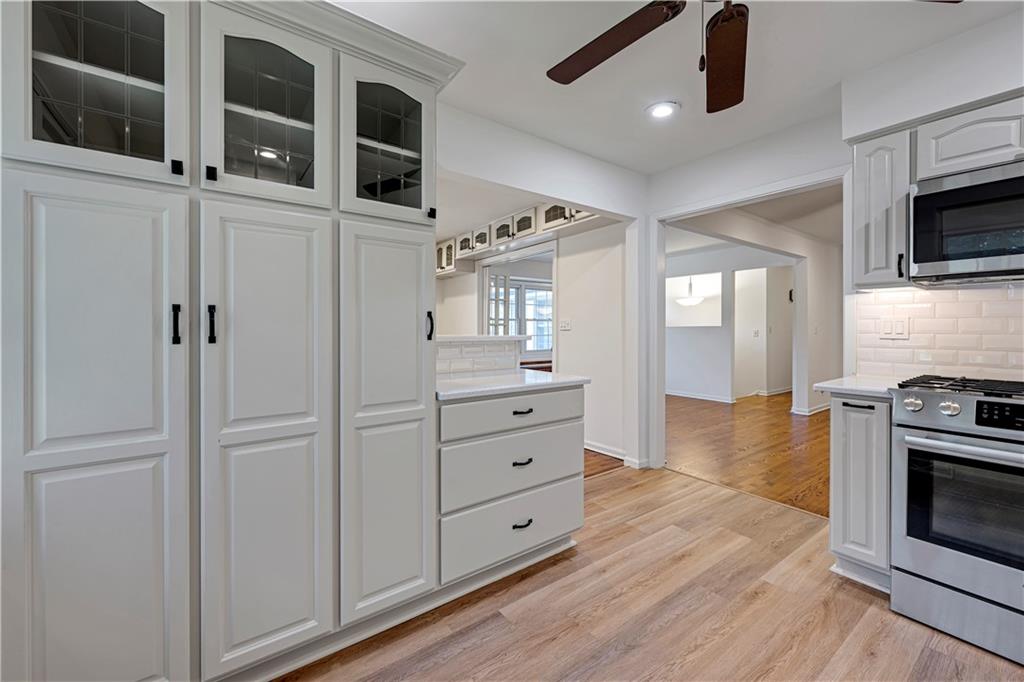
Kitchen with tall white cabinets, glass-front uppers, stainless steel appliances, and wood flooring.
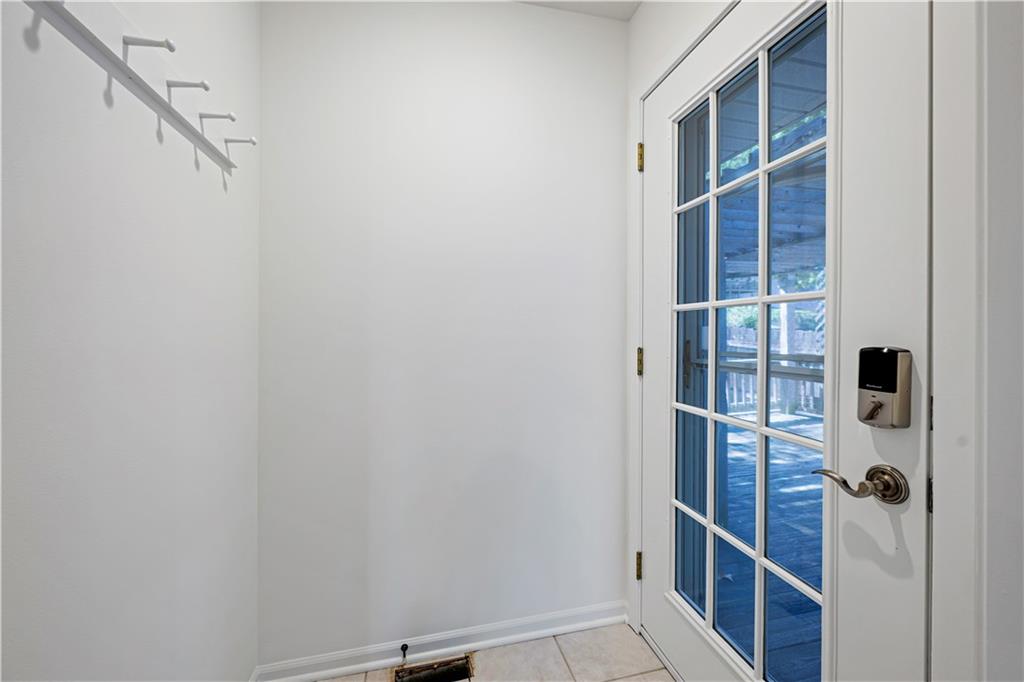
Empty entryway with wall hooks and a glass-paneled door to the deck.
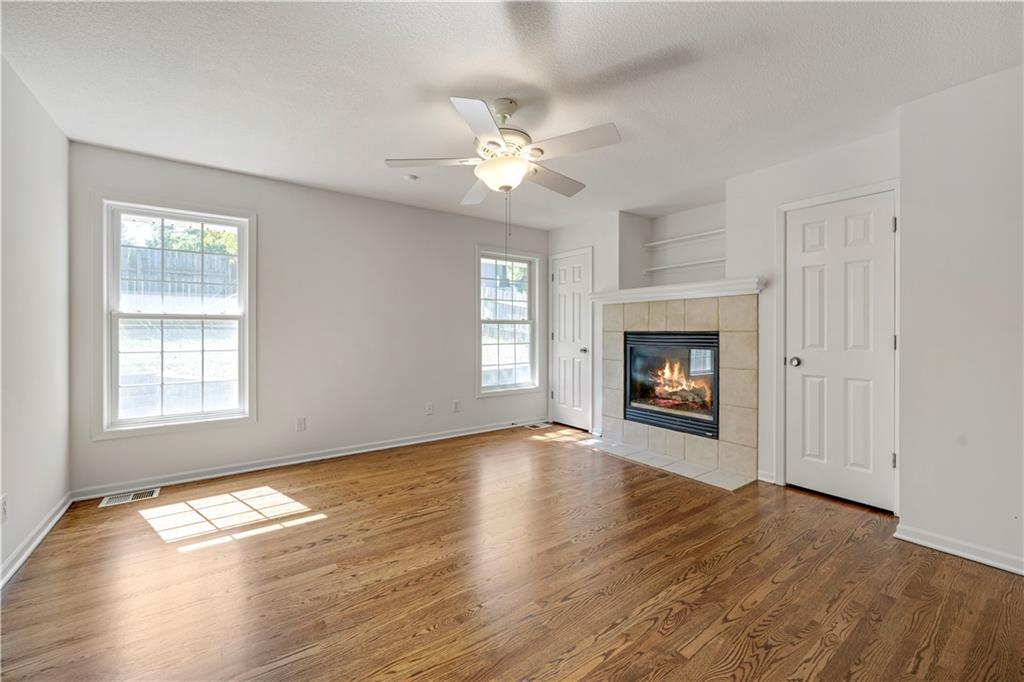
Living room with hardwood floors, a tiled fireplace, and sunlight streaming through two windows.
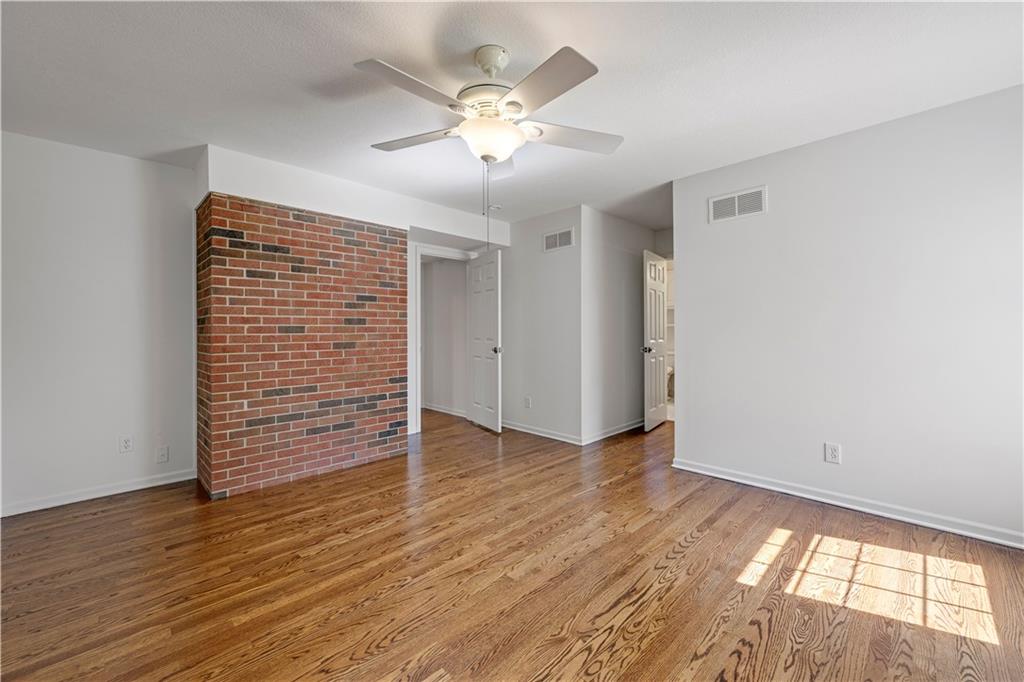
Empty living room with hardwood floors, a red brick accent wall, and a ceiling fan.
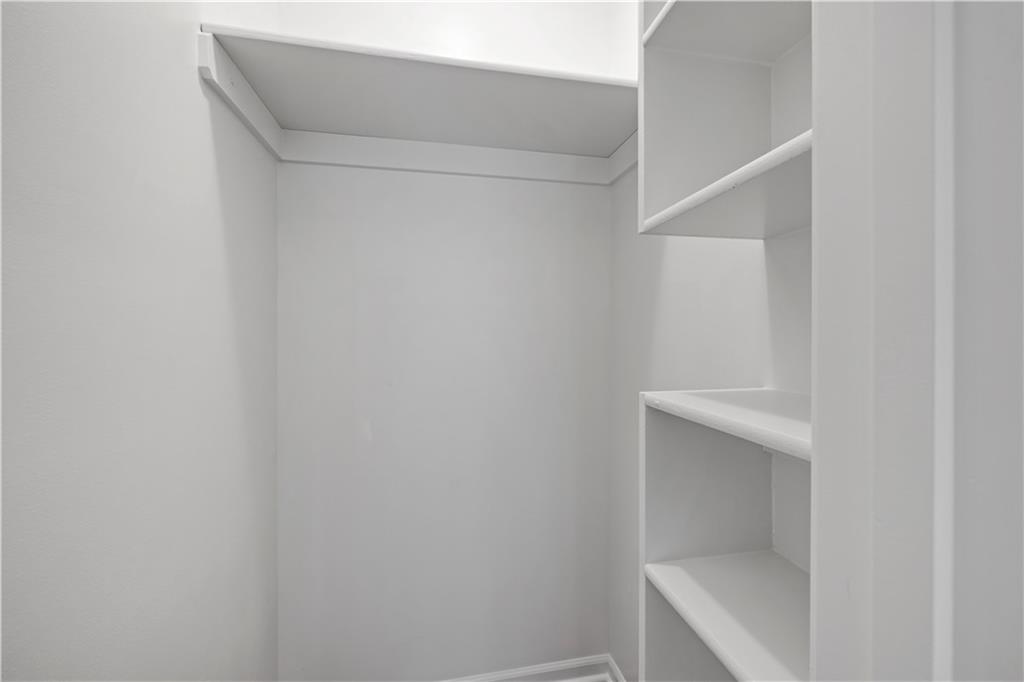
Walk-in closet with a high shelf and built-in shelving.
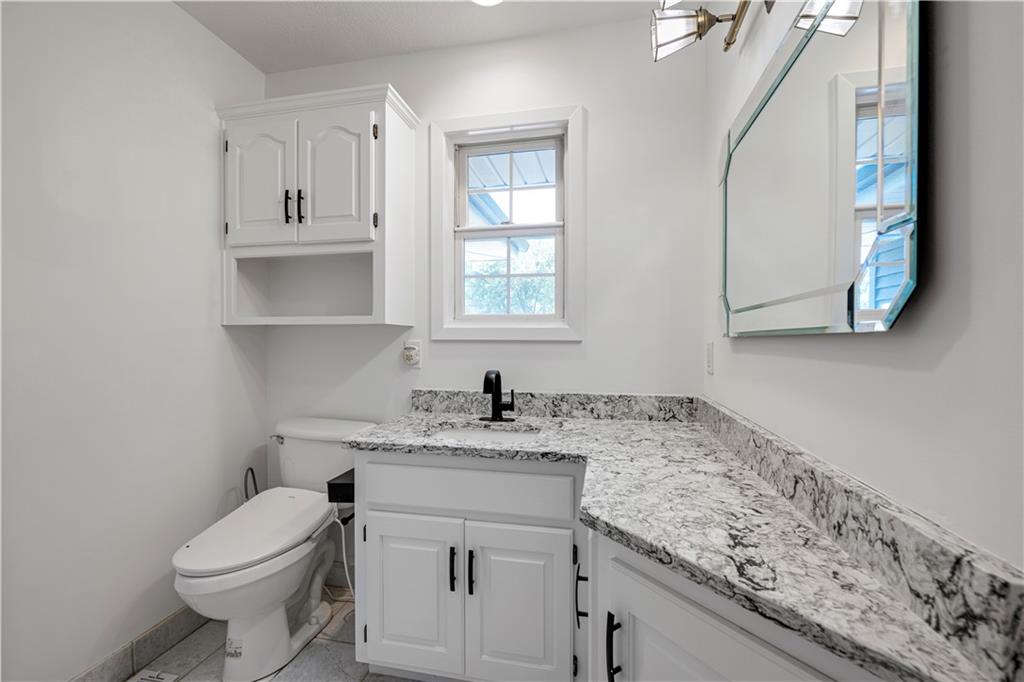
Bathroom with a white vanity, marbled countertop, black faucet, and toilet beneath a window.
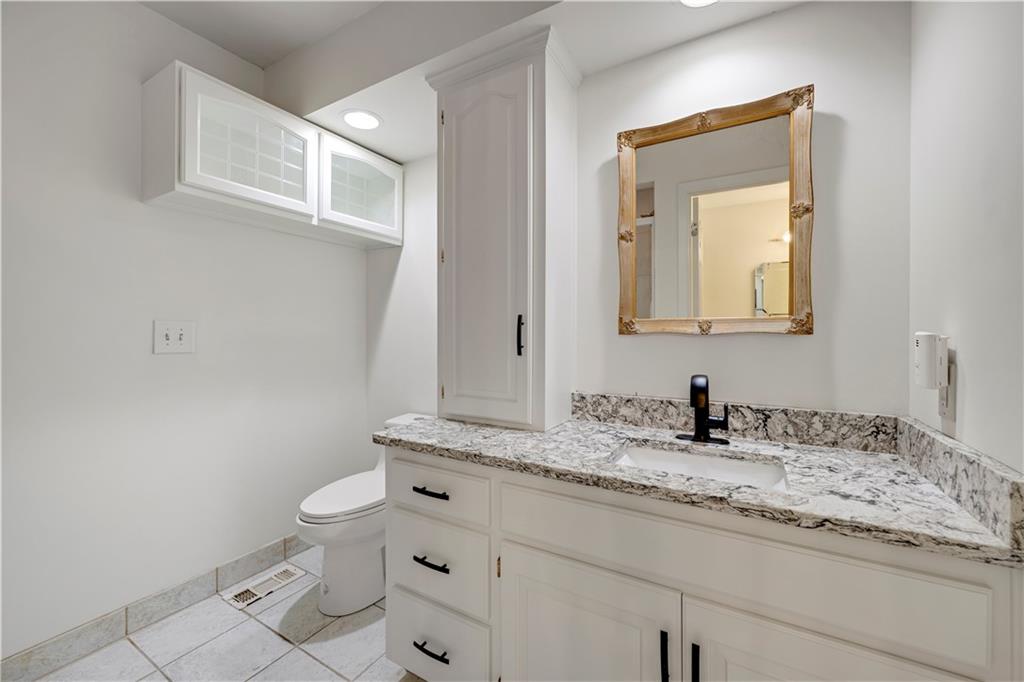
Bathroom with a white vanity, stone countertop, framed mirror, and overhead cabinets.
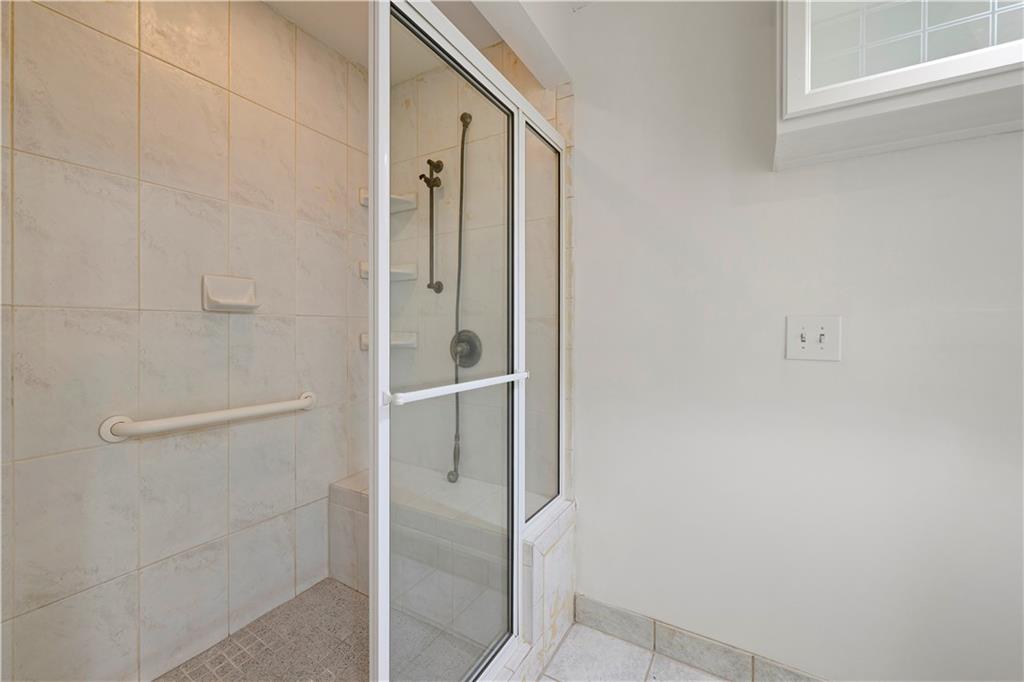
Tiled walk-in shower with a glass enclosure, grab bar, and high window.
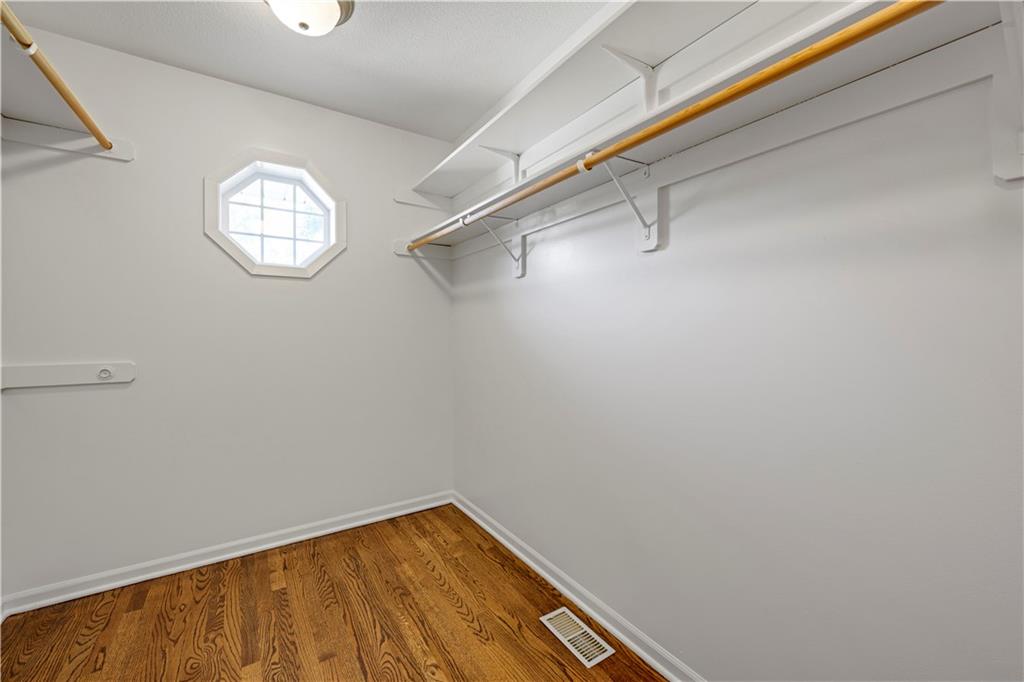
Empty walk-in closet with built-in hanging rods, shelves, and an octagonal window.
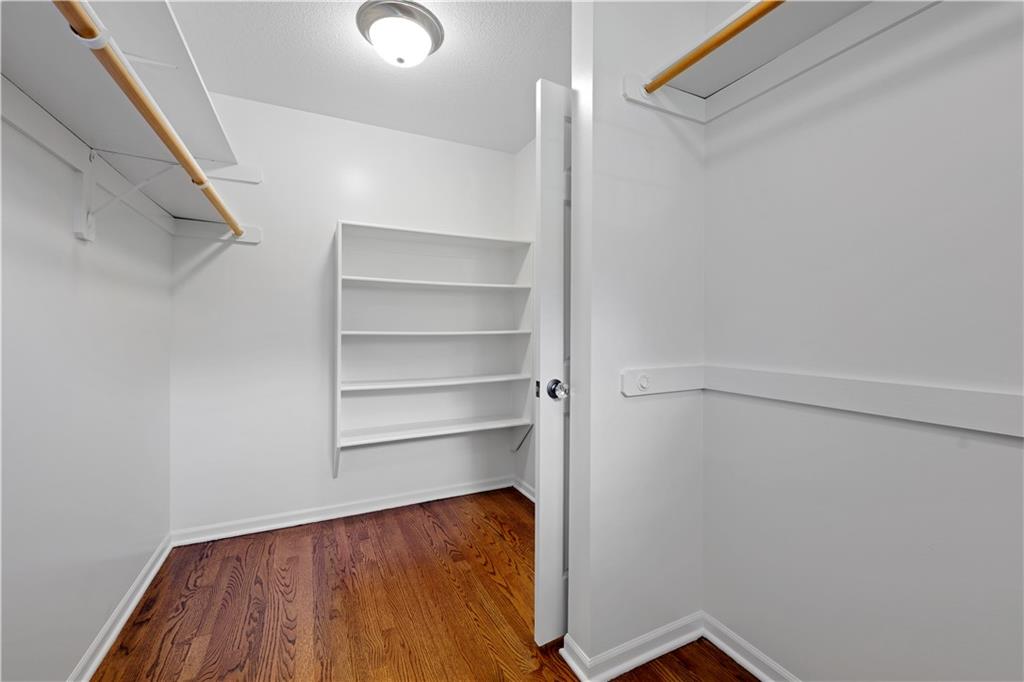
Walk-in closet with built-in shelves, wooden hanging rods, and hardwood floors.
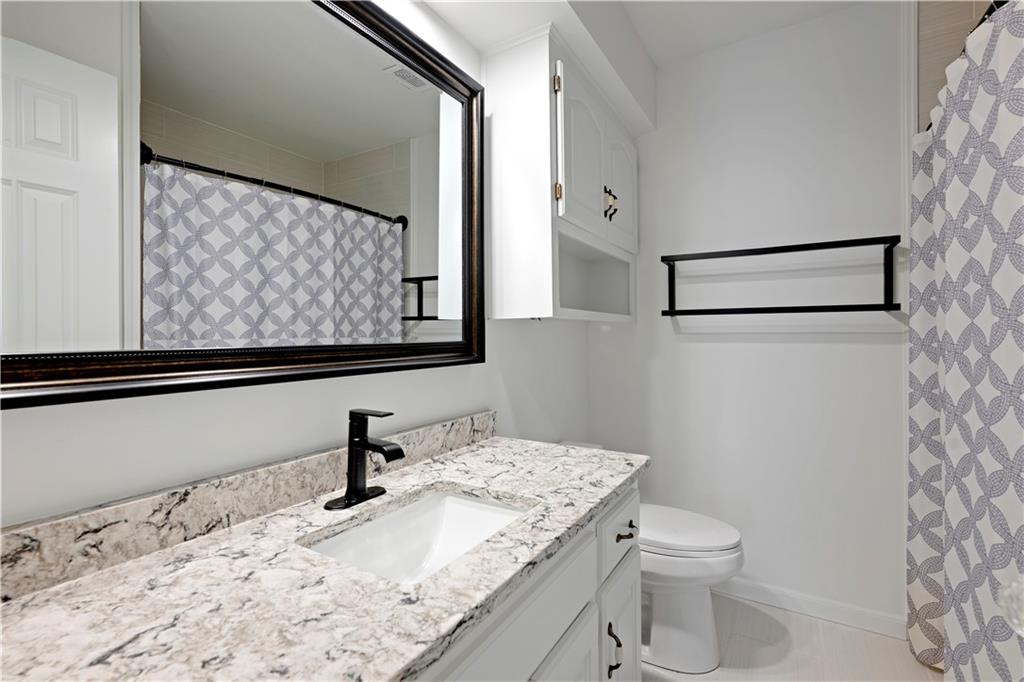
Bathroom with a marbled vanity, black faucet, large mirror, and gray patterned shower curtain.
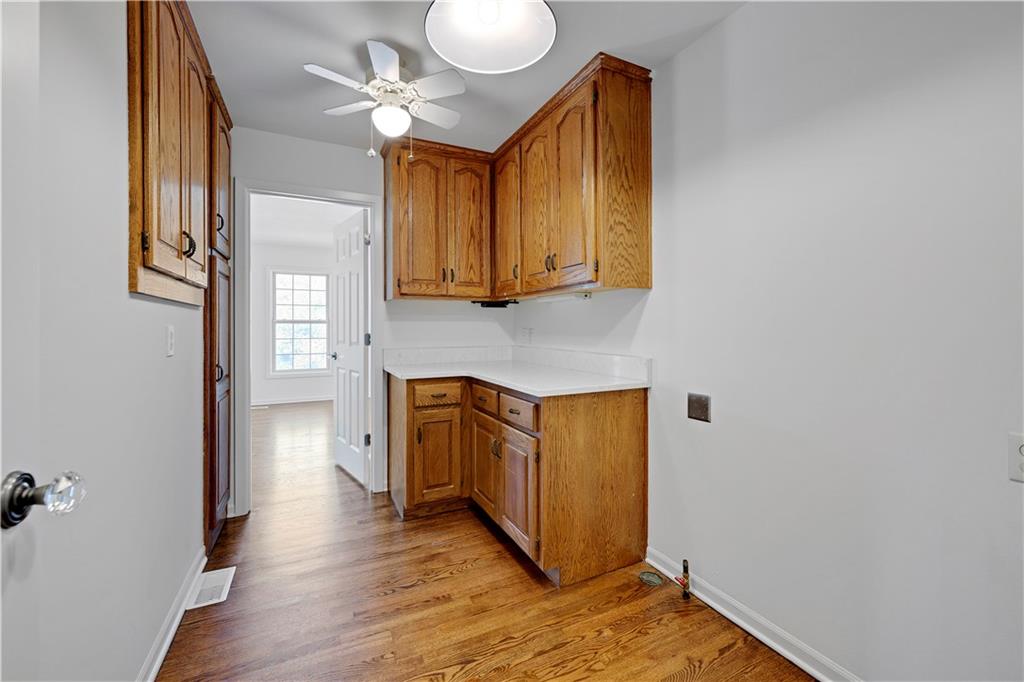
Kitchen with oak cabinets, white countertops, and hardwood flooring.
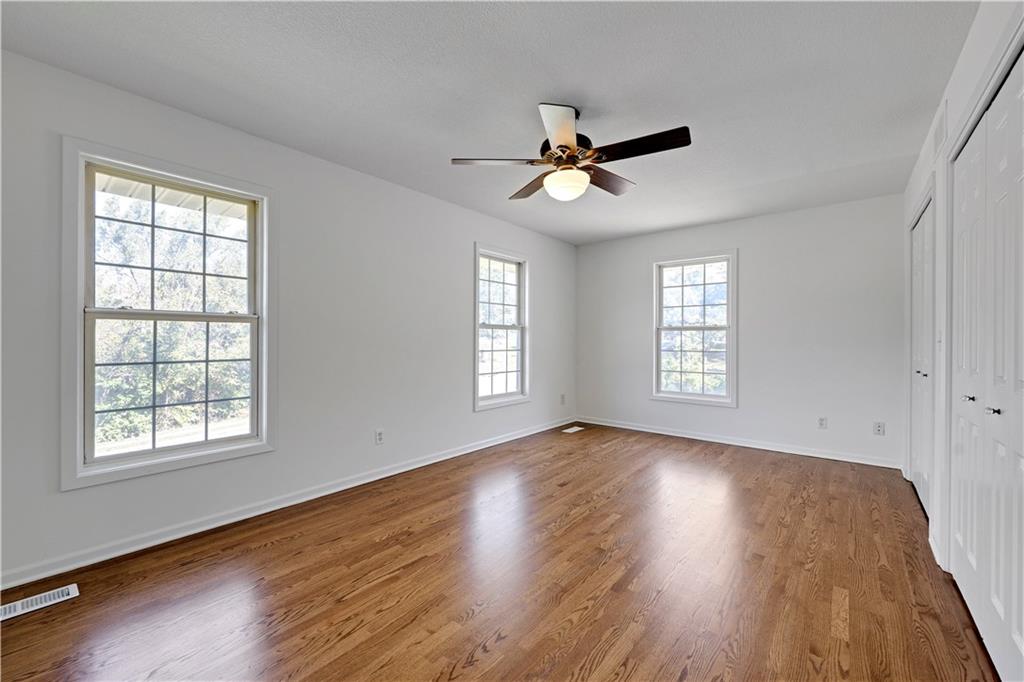
Empty bedroom with hardwood floors, three windows, a ceiling fan, and white closets.
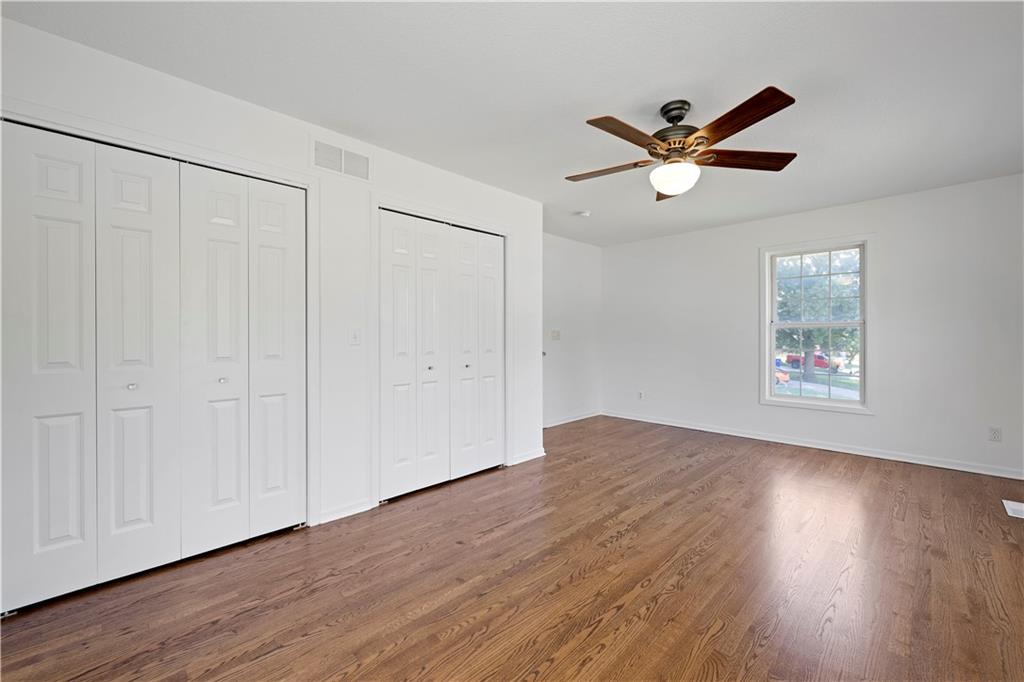
Empty bedroom with two sets of closets, hardwood floors, and a ceiling fan.
SEE ALL PHOTOS
Aerial view of a gray home with a fenced patio and broad green lawn.
Aerial view of a gray-roofed house with a wide driveway and lawn beside a main road.
Empty concrete garage with an open overhead door, workbenches, and storage shelving.
Empty garage with a concrete floor, long wooden storage shelves, and two windows.
Empty basement with wood-look plank flooring, small windows, and a utility sink.
Empty finished basement with wood-look flooring, a support column, and double-door closet.
Finished basement room with wood-look flooring, small windows, and a central support column.
Vacant room with built-in white shelving and a tiled floor.
Staircase with wood treads and a matching handrail against white walls.
Entryway with a red wooden door, octagonal window, and hardwood hallway.
Wooden staircase descending to a tiled entry with a paneled front door.
Living room with hardwood floors, a brick fireplace, and white French doors.
Living room with hardwood floors, a brick fireplace, and open French doors to the kitchen.
Open dining and living area with hardwood floors and a brick fireplace.
Empty room with hardwood floors, a built-in wooden window seat, and a wide window overlooking trees.
Empty living room with hardwood floors and a brick fireplace beneath a ceiling fan.
Empty living area with hardwood floors and a built-in wooden window seat beneath a wide window.
Vacant living room with hardwood floors and openings to the kitchen and a window-seat room.
Empty room with built-in white glass-front cabinets, hardwood floors, and a ceiling fan.
Dining area with hardwood floors and built-in cabinets, opening to a white kitchen with stainless steel appliances.
Empty dining area with warm wood floors, white built-in cabinetry, and French doors beside the kitchen.
Kitchen with white cabinets, stainless steel appliances, glass-front cupboards, and a raised breakfast bar.
Kitchen with white cabinets, stainless steel appliances, and large windows overlooking the yard.
Kitchen with white cabinets, stainless steel appliances, and a sink beneath a window.
Kitchen with tall white cabinets, glass-front uppers, stainless steel appliances, and wood flooring.
Empty entryway with wall hooks and a glass-paneled door to the deck.
Living room with hardwood floors, a tiled fireplace, and sunlight streaming through two windows.
Empty living room with hardwood floors, a red brick accent wall, and a ceiling fan.
Walk-in closet with a high shelf and built-in shelving.
Bathroom with a white vanity, marbled countertop, black faucet, and toilet beneath a window.
Bathroom with a white vanity, stone countertop, framed mirror, and overhead cabinets.
Tiled walk-in shower with a glass enclosure, grab bar, and high window.
Empty walk-in closet with built-in hanging rods, shelves, and an octagonal window.
Walk-in closet with built-in shelves, wooden hanging rods, and hardwood floors.
Bathroom with a marbled vanity, black faucet, large mirror, and gray patterned shower curtain.
Kitchen with oak cabinets, white countertops, and hardwood flooring.
Empty bedroom with hardwood floors, three windows, a ceiling fan, and white closets.
Empty bedroom with two sets of closets, hardwood floors, and a ceiling fan.
Courtesy of ReeceNichols- Leawood Town Center, Jamie Howell Listing Contact:  
Pending

5902 noland Road

5902 noland Road, Shawnee, KS 66216

$399,000
5-Car Garage

The l owners have taken great care of this home for the last 43 years and expanded it into so much more than your usual raised ranch!

As you enter the main level, you'll first notice the beautiful brick fireplace, freshly refinished wood floors, and updated kitchen with so much storage space. From the family room, enter the primary suite featuring its own fireplace and a brick accent wall. Finishing out the first floor is a large laundry room, 3 other bedrooms, an additional full bath as well as a half bath.

In the basement there is a large Rec room and an additional room that the current owners have used as an office.

Additional upgrades include a heated driveway and front walkway, newer roof, reverse osmosis water system, whole-yard sprinkler system, large deck, and water softener.

4
beds

3
baths

3,300 Sq.Ft. LIVING AREA

0.32 Acres lot

Jamie Howell

Jamie Howell

Features & Amenities

Interior

  • total bedrooms4
  • Total bathrooms3
  • full bathrooms2
  • half bathroom1
  • Laundry room Bedroom Level, In Hall
  • Flooring Wood

Area & Lot

  • Status Pending
  • Living Area3,300 Sq.Ft.
  • Lot Area0.32 Acres
  • MLS® ID2637566
  • TypeResidential
  • YEAR BUILT1967
  • NeighborhoodOverland Park
  • Architecture StylesTraditional
  • Elementary SchoolRay Marsh
  • Middle SchoolTrailridge
  • High SchoolSM Northwest
  • School DistrictShawnee Mission

Exterior

  • Garage Space5.0
  • water SourcePublic
  • roofComposition
  • parkingAttached, Basement, Garage Faces Side, Tandem
  • HEAT TYPECentral Gas
  • AIR CONDITIONINGElectric

Financial

  • Sales Price$399,000
Aerial view of a gray-roofed house with a wide driveway and lawn beside a main road.

Schedule a Showing

I would love to show you this beautiful property. Please select your preferred date and time below. I will be in touch shortly to confirm your appointment.

Schedule a Showing

I would love to show you this beautiful property. Please select your preferred date and time below. I will be in touch shortly to confirm your appointment.

Thank you for your interest in 5902 noland Road, Shawnee, KS 66216. We are reviewing your request and will be in touch shortly!

Mortgage Calculator

Estimate your monthly mortgage payment, including the principal and interest, property taxes, and HOA. Adjust the values to generate a more accurate rate.

All estimates are provided for informational purposes only. Actual amounts may vary.
$0,000 Your Payment 20 15 65
$0,000 Your Payment

Overland Park

Explore

Work With Jamie

Get assistance in determining the current property value, crafting a competitive offer, writing and negotiating a contract, and much more. Contact me today.

Follow Me on Instagram